

11921 S East Torch Lake DriveHelena Township, MI 49612
Mortgage Calculator
Monthly Payment (Est.)
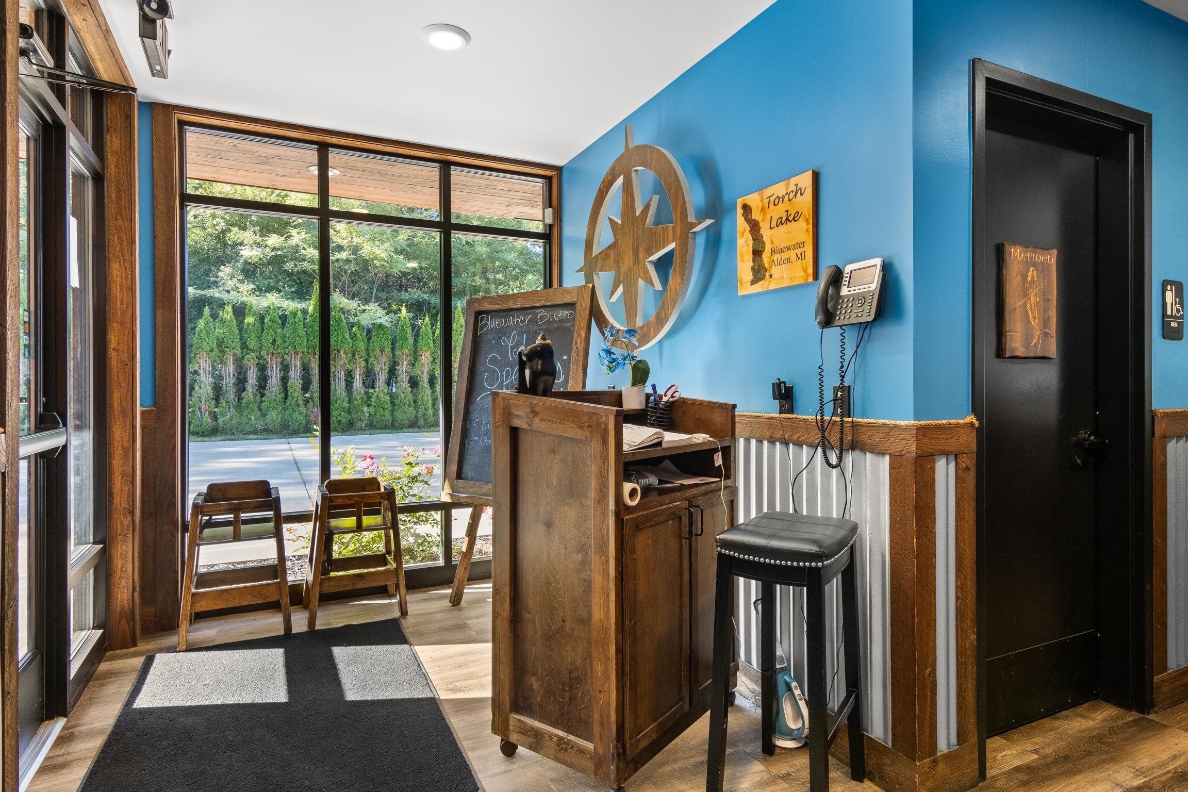
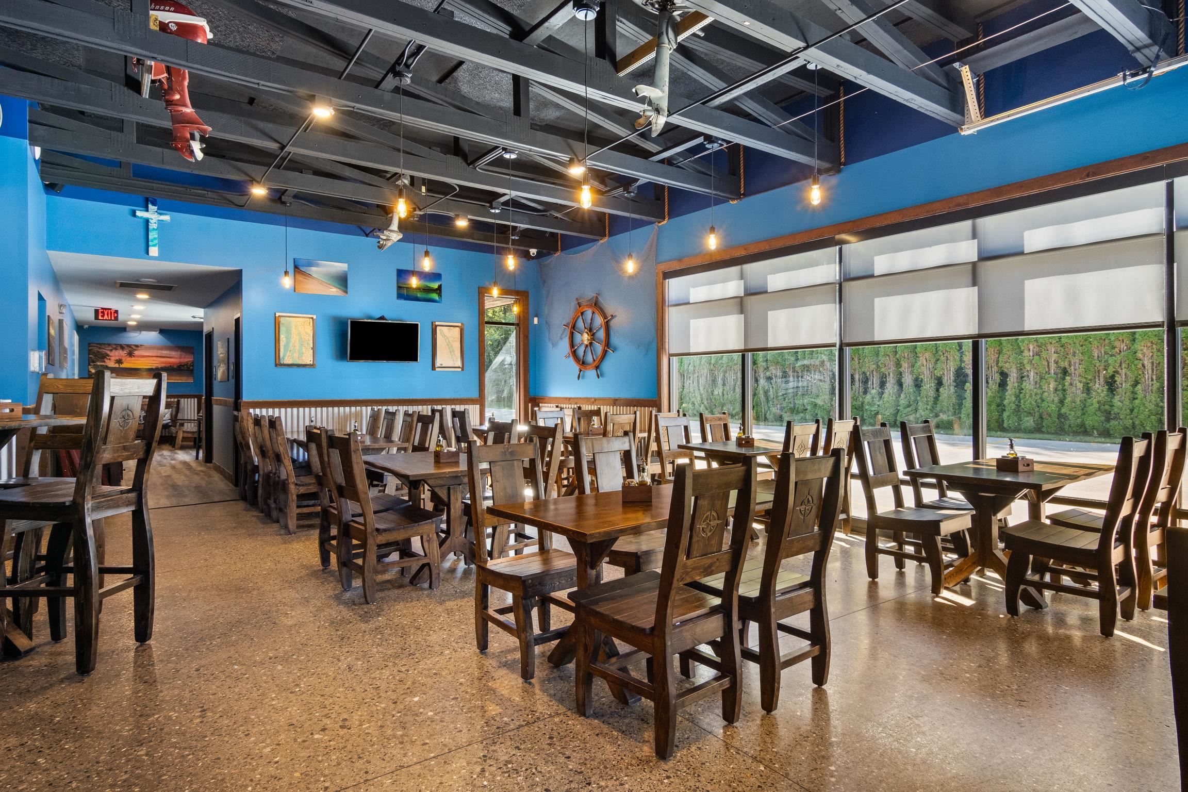
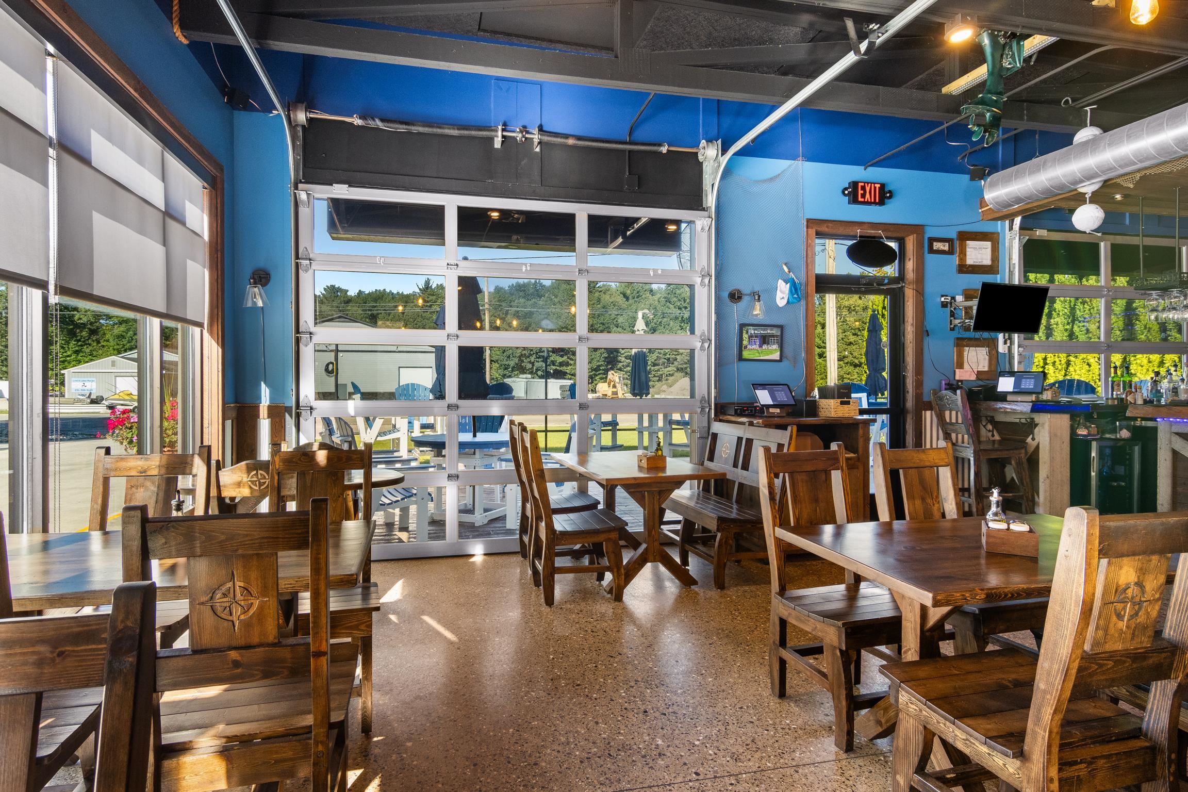
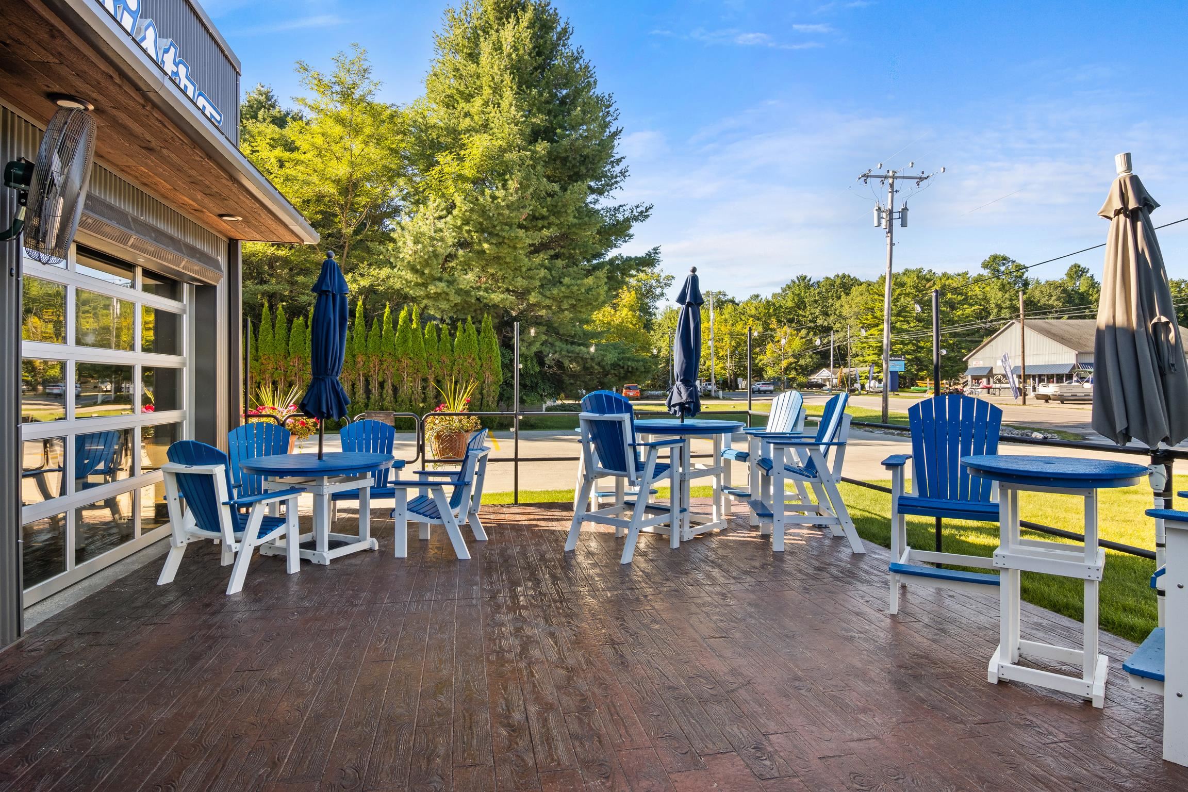
$3,764Picture yourself behind the bar, welcoming guests into a lively dining room, or serving dinner and drinks on a patio that is anything but ordinary. This established bistro, located just moments from Torch Lake, is a popular destination for locals and visitors alike. Inside, a large commercial kitchen provides generous workspace, while the welcoming dining room offers excellent seating capacity. A fun bar area adds personality and energy to the space, but the whimsical patio may just steal the show with its colorful, inviting atmosphere for outdoor dining and drinks. A dedicated takeout area adds another way to serve customers. The sale includes the real estate, liquor license, and equipment, giving the next owner an opportunity to step into an established operation with the major pieces already in place. Bring your own ideas, build on what has already been created, and make this Torch Lake area restaurant your own. Liquor and food inventory are not included in the listing price and shall be sold separately by bill of sale at closing. Shown by appointment only,we kindly ask you do not approach staff about business operations or sale.
| 2 days ago | Listing first seen on site | |
| 2 days ago | Listing updated with changes from the MLS® |

IDX provided courtesy of Realcomp II Ltd. via AspireNorthREALTORS. Copyright © 2026 Realcomp II Ltd. Shareholders.
IDX information is provided exclusively for consumers' personal, non-commercial use and may not be used for any purpose other than to identify prospective properties consumers may be interested in purchasing and that the data is deemed reliable but not guaranteed accurate by the MLS.
Did you know? You can invite friends and family to your search. They can join your search, rate and discuss listings with you.